

- |
- Inquiry List
- |
- Sign In or Sign Up

Send the drawing in any of five formats. We confirm it, build the sample, and you approve it before production begins. From that point the approved drawing and the approved sample control every dimension — and a dimension change once semi-finished parts exist costs the whole batch, not a rework.
A sample run is only as good as its input. These four decide whether the first sample is also the last one.
PDF, CAD, SolidWorks, DWG, or a STEP or DXF 3D file. A native 3D file removes the most ambiguity; a PDF must carry the revision you want produced.
Grade 4.8 to 12.9 in stainless, carbon or alloy steel, brass, aluminium or nylon — RoHS compliant, to DIN, ISO and ANSI.
Plating or coating type, thickness and coverage, including thread-locking patches. The finish on the sample is the finish we run.
Sample quantity, expected annual volume and the date you need parts. Production starts from 25,000 pieces.
Sampling does not start on an unconfirmed drawing. Both sides sign off tolerance, material, property class and finish first, and the 15 to 20 day sample clock starts from that confirmation, not from the enquiry.
Made to your drawing: grades 4.8 to 12.9, sizes M0.6 to M20, six material families, DIN, ISO and ANSI.
If a dimension is missing or ambiguous we ask before sampling. Guessing is cheaper today and expensive after the batch exists.
Once you approve a sample, dimensions are held to the approved drawing together with that approved sample. Appearance, a reference photo or another supplier's part is not a control.
Custom parts are quoted from the drawing, so send the revision you actually want produced — including any note that overrides the standard.
One sample gate, one approval, then the run. Every step below has a fixed output you can check.
We read the file, flag anything missing, and come back with a quote and a sample plan.
Tolerance, material, property class, finish and inspection points are locked in writing before the first part is made.
The sample batch is produced to the confirmed drawing and inspected against it before anything ships.
The sample ships with the material report, the dimensional and performance report, and the coating report.
You measure the sample against your own requirements. Production does not start until you accept it.
Dimensions are controlled by the approved drawing and the approved sample on every piece of the run.
This is the part of custom work buyers get burned by, so it belongs on the page rather than in a footnote.
| When the change arrives | What happens |
|---|---|
| Before the drawing is confirmed | The drawing is simply revised. Nothing has been built, so nothing is lost. |
| After approval, before production starts | The revision goes back through sample approval. No production batch is affected. |
| After semi-finished parts exist | The whole batch is scrapped. The drawing is re-issued with the new dimensions, both sides approve it again, and production restarts from that approval. |
We would rather lose a batch than ship parts to a drawing you have already replaced. A semi-finished fastener cannot be re-cut to a new controlled dimension without losing the tolerance chain, so scrapping the batch is both the cheaper outcome and the only one that leaves you with parts matching your current drawing.
The sample is only useful if you can accept it without re-measuring everything yourself.
| Report | What it covers | What it settles |
|---|---|---|
| Material report | Grade, heat number, chemical composition and mechanical properties of the stock used | That the sample is the material on your drawing, not a substitute. |
| Dimensional and performance report | Key dimensions against the drawing, hardness and torque or proof-load results | That the sample is in tolerance and in class before you test it. |
| Coating report | Plating or coating type, thickness and coverage, adhesion | That the finish matches the drawing, including RoHS compliance. |
We measure the sample, you re-measure it. If a report and your measurement disagree, the drawing decides and we re-check the part rather than the paperwork.
| Item | Commitment | Note |
|---|---|---|
| Drawing formats | PDF, CAD, SolidWorks, DWG, STEP/DXF | Send what you already have; the 3D file answers the most questions. |
| Sampling gate | Confirmed drawing first | No sample is cut against a draft. |
| Sample lead time | 15-20 days | Counted from drawing confirmation. |
| Sample documentation | Three reports | Material, dimensional and performance, coating. |
| Production release | Your sample approval | Mass production follows acceptance, not the PO alone. |
| Minimum order | 25,000 PCS | For mass production after approval. |
| Dimensional control | Approved drawing and approved sample | Appearance alone is not a control. |
| Mid-run dimension change | Whole batch scrapped | Drawing re-issued and re-approved, then re-run. |
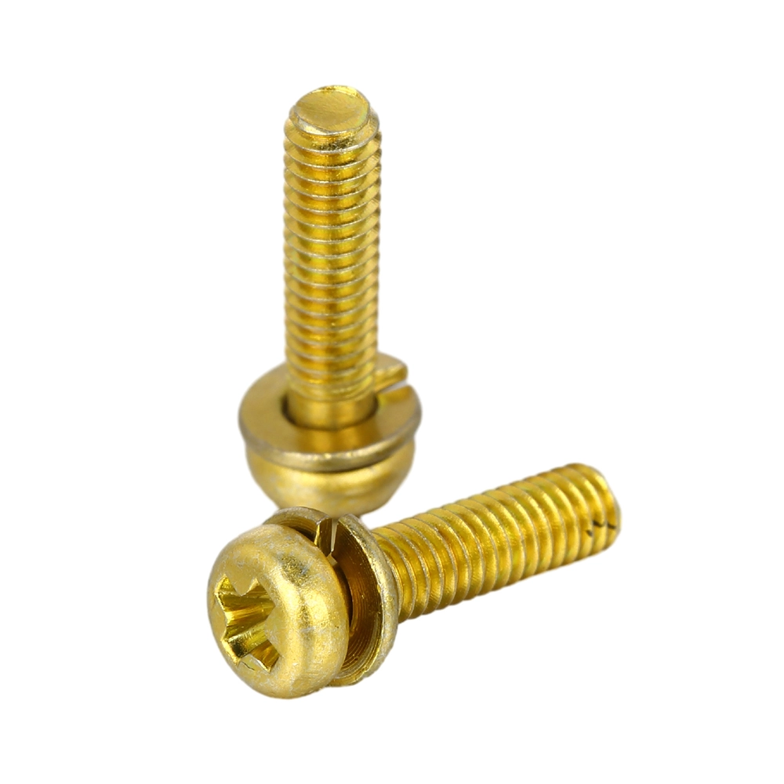
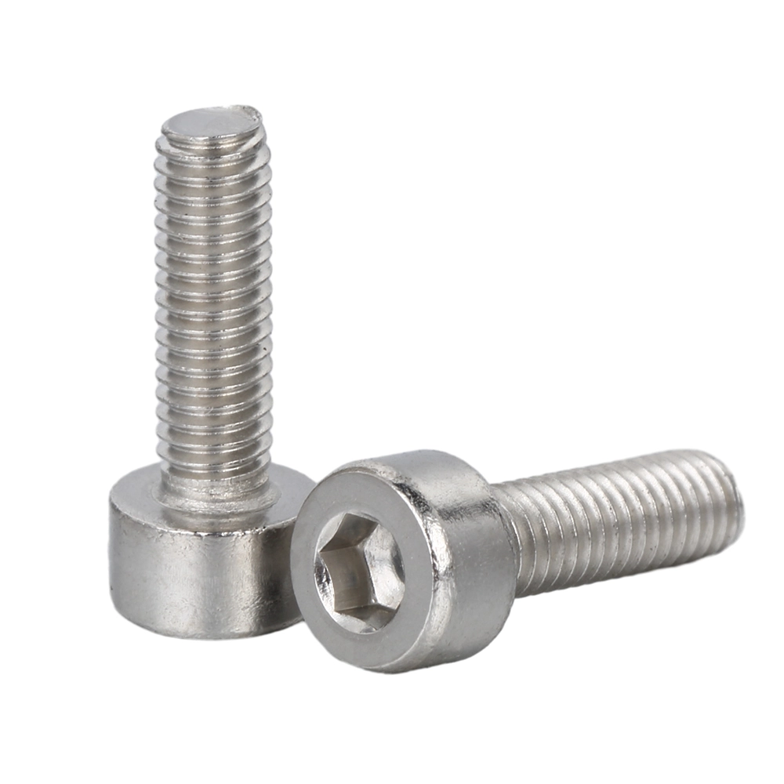
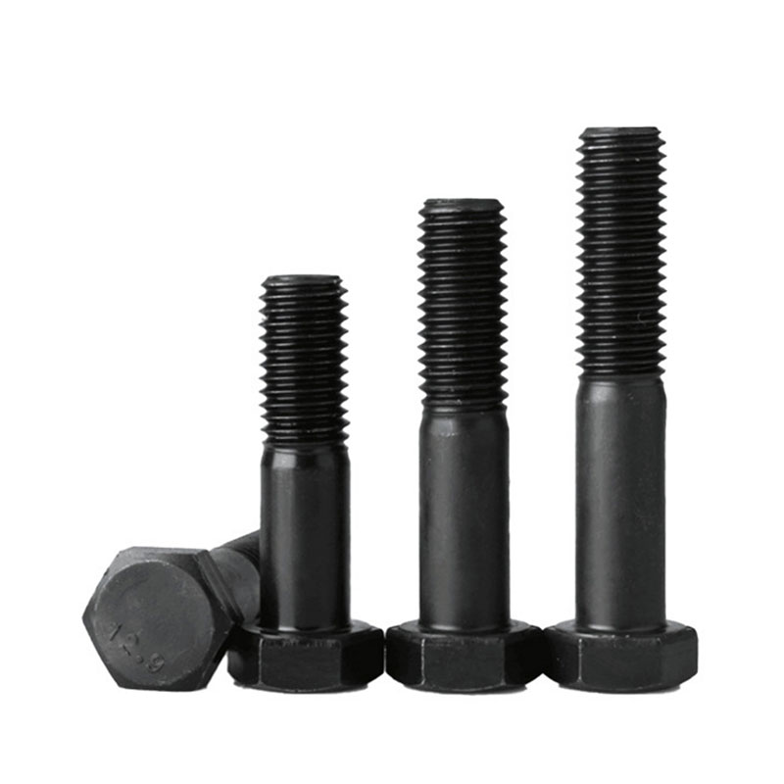
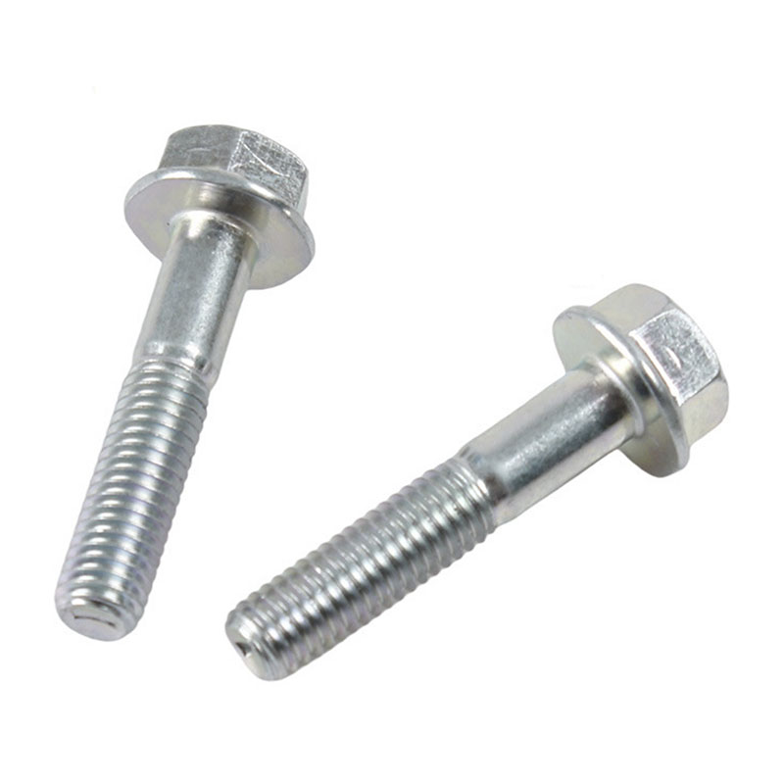
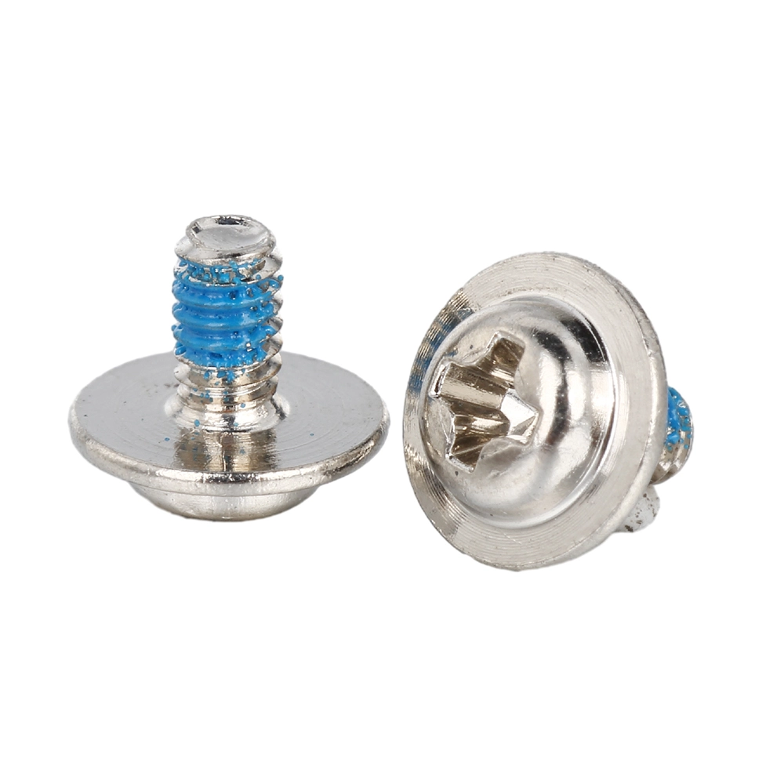
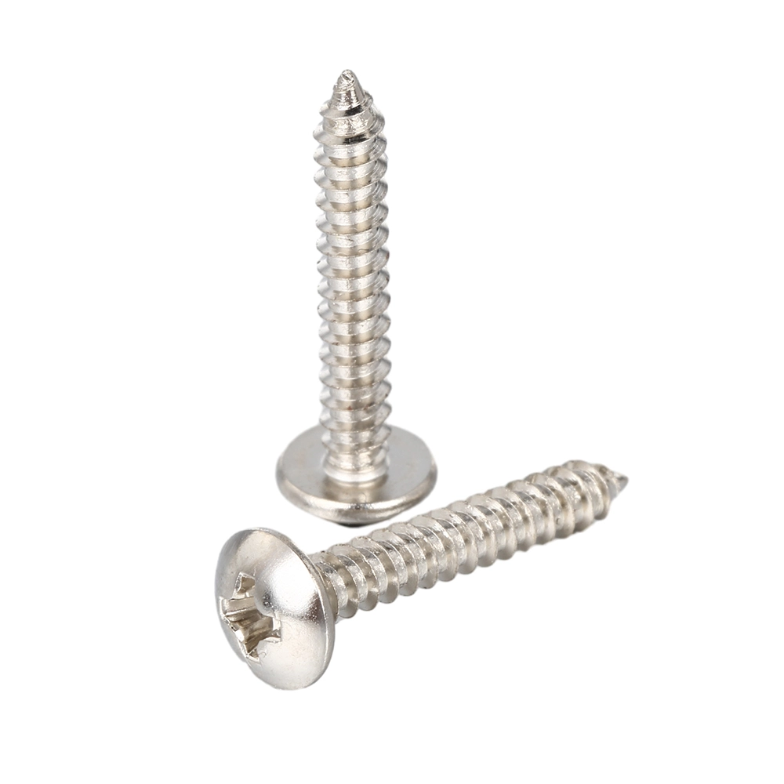
Custom work usually begins from the closest standard family. These six are what we produce most often, and each can be modified to your drawing on the same process above.
PDF, CAD, SolidWorks, DWG and STEP or DXF 3D. A native 3D file removes the most ambiguity, and a PDF must carry the revision you want produced.
15 to 20 days from the moment the drawing is confirmed. The clock starts at confirmation, not at the enquiry, because sampling does not begin on a draft.
Three reports: material, dimensional and performance including hardness and torque, and coating. They let you accept the sample without re-measuring everything yourself.
25,000 PCS. That applies to mass production after the sample is approved, not to the sample batch itself.
If semi-finished parts already exist, the whole batch is scrapped. The drawing is re-issued with the new dimensions, both sides approve it again, and production restarts from that approval.
Sampling questions, a tolerance you are unsure about, or a part you are not certain we can make — send the drawing or the part number and an engineer answers directly.
